

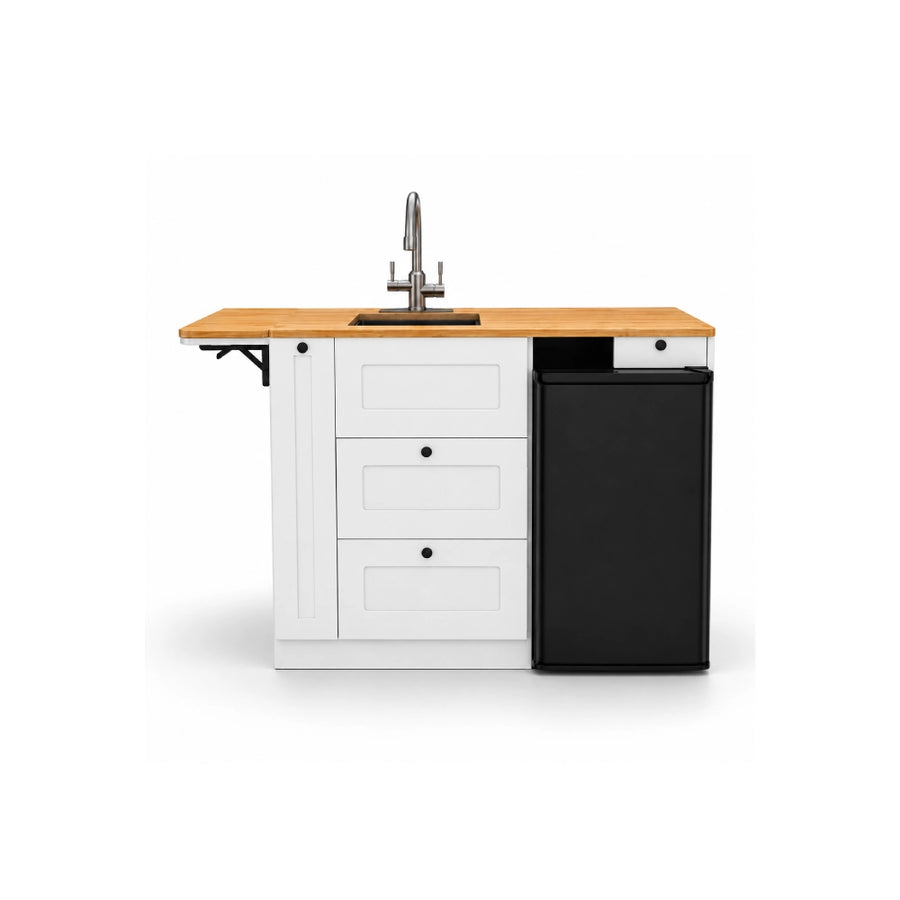
01 / Compact kitchen
Everyday storage in one place
Shelves, partitions, and Shaker-style drawers and door bring your kitchen essentials together.

Material0.59" plywood, white finish & fold-out bamboo counter
FitsSprinter 144, Transit 148
AssemblyFully assembled and ready to install
Designed for your campervan, this kitchen brings storage and counter space together in one compact footprint. A sink-side section with shelves and partitions organizes the core of your kitchen, while the fold-out bamboo counter adds work surface only when you need it, then folds flat to restore aisle clearance.
Shaker-style drawers and door with black knobs keep everyday kitchen gear close at hand. A narrow side pull-out provides a separate place for taller items, and a hidden low compartment makes use of storage space near the base.
The bamboo counter brings natural grain and warmth to the white cabinetry. A prepared sink opening lets you plan your plumbing and choose a compatible sink. The sink and faucet are not included.
Built from 0.59-inch plywood, the cabinet has a white finish and concealed joinery for a clean exterior without exposed screws or visible fasteners. It arrives fully assembled and ready to mount, so installation focuses on positioning, checking clearances, and securing it to your van’s structure.
Thoughtful details, already built in.
Shelves, partitions, and Shaker-style drawers and door bring your kitchen essentials together.

Extend the side counter when you need it, then fold it flat to restore aisle clearance.

The side pull-out keeps taller items separate from utensils and smaller drawer contents.
A low compartment near the base adds storage within the cabinet’s compact footprint.
A 0.59-inch plywood body in white pairs with a bamboo counter for a bright kitchen with natural warmth.
Shaker-style drawers and door have simple black knobs. Concealed joinery keeps exposed screws and visible fasteners out of sight.
The cabinet ships as a complete unit with shelves, partitions, drawers, and folding work surface, ready for positioning and structural mounting.
Position along the interior wall of your build. Confirm your floor plan, wall contour, plumbing space, drawer travel, and folding-counter clearance.
With facade and top: 43.94" W × 18.70" D × 36.54" H.
The cabinet arrives fully assembled. Dry-fit it in your finished interior, test the drawers, pull-out, and fold-out counter, then secure it to appropriate structural mounting points. Allow clearance for plumbing and drainage.
Build inspiration
Explore product images and videos to see the details, finish and fit before you order.