

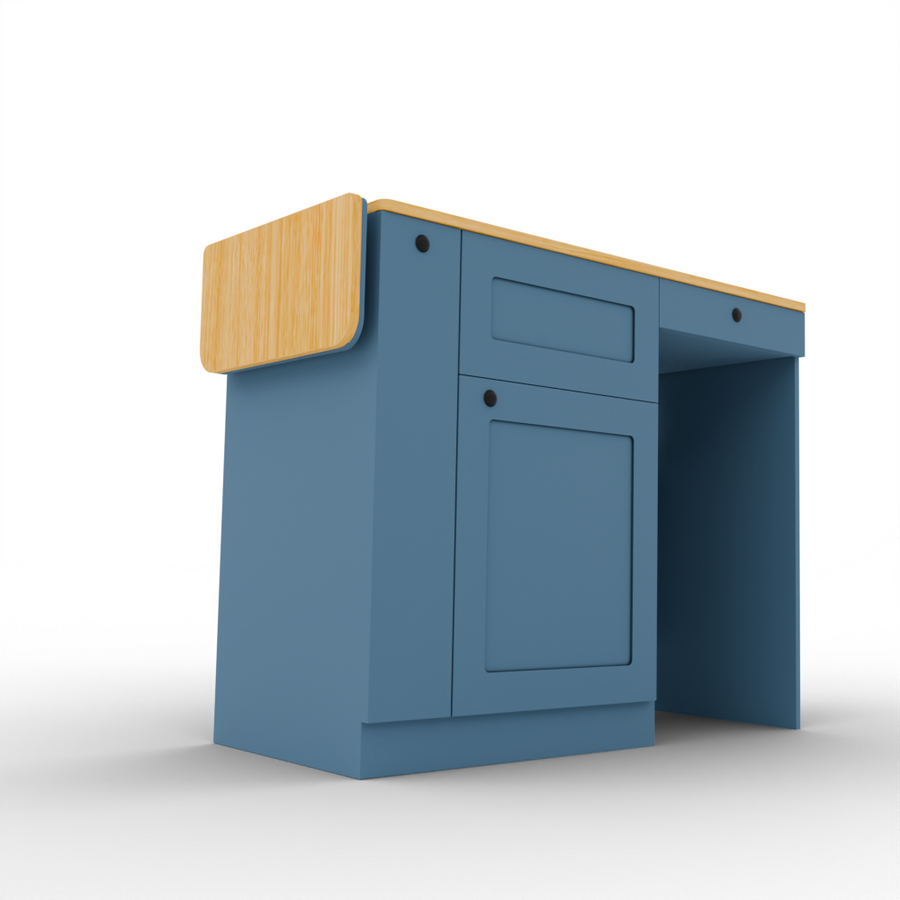
01 / Bamboo worktop
Room to prep. Space for a sink.
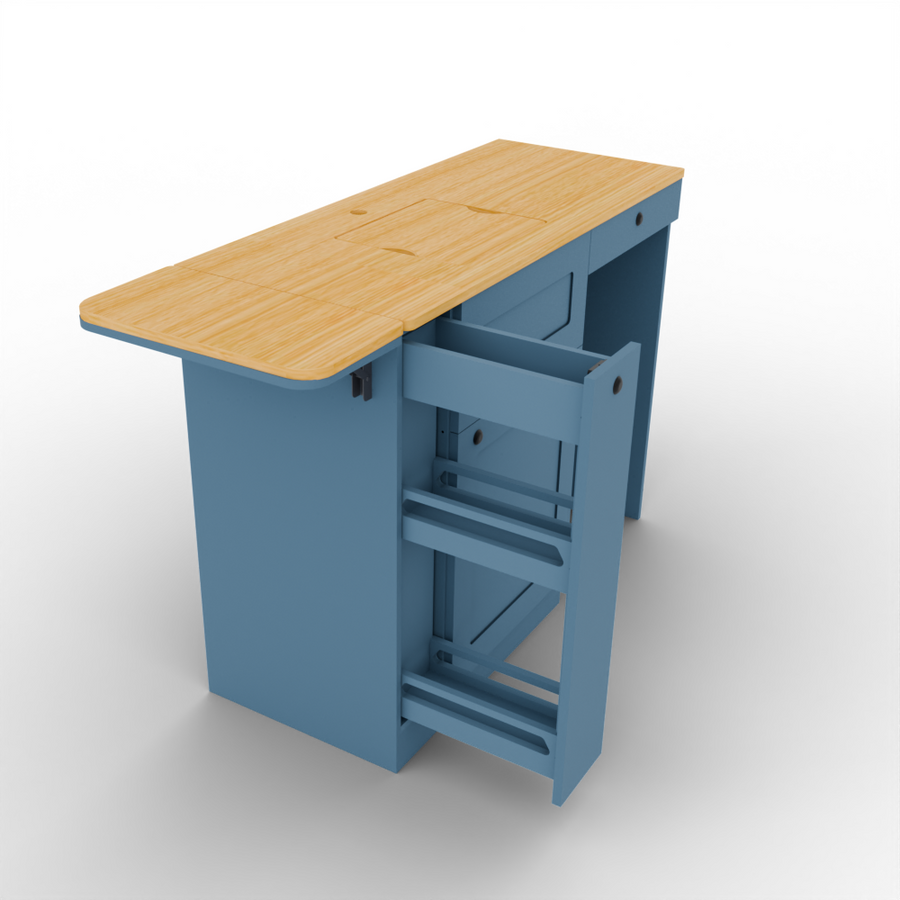
A prepared sink cutout comes with a removable bamboo cover. Sink and faucet are sold separately.

Secure checkoutProtected payment
Fully assembledReady to install
Vankea supportHelp before and after purchase
Designed for your Ford Transit campervan, this kitchen brings the main cabinet, open storage bay, rear panel, and extended bamboo countertop together in one coordinated unit. A step-bridging base accommodates the Transit floor step; dry-fit it to your finished floor before securing the cabinet.
The main section has shelved storage behind a Shaker-style door, with a drawer above for smaller items. Beside it, an open-front bay with its own pull-out drawer provides flexible storage for gear or an accessory that fits your layout.
A 0.59-inch Paulownia plywood body in slate blue pairs with a 0.69-inch bamboo countertop. The prepared sink opening includes a removable bamboo cover, while the folding side table adds counter space when needed. Sink and faucet are not included.
The whole unit arrives fully assembled, with hinges, drawer slides, locks, and mounting brackets included. Installation focuses on positioning, checking the floor-step fit and clearances, and securing the kitchen to your van’s structure.
Thoughtful details, already built in.
A prepared sink cutout comes with a removable bamboo cover. Sink and faucet are sold separately.
Shelved storage behind a Shaker-style door, an upper drawer, and an open-front bay with its own pull-out drawer.
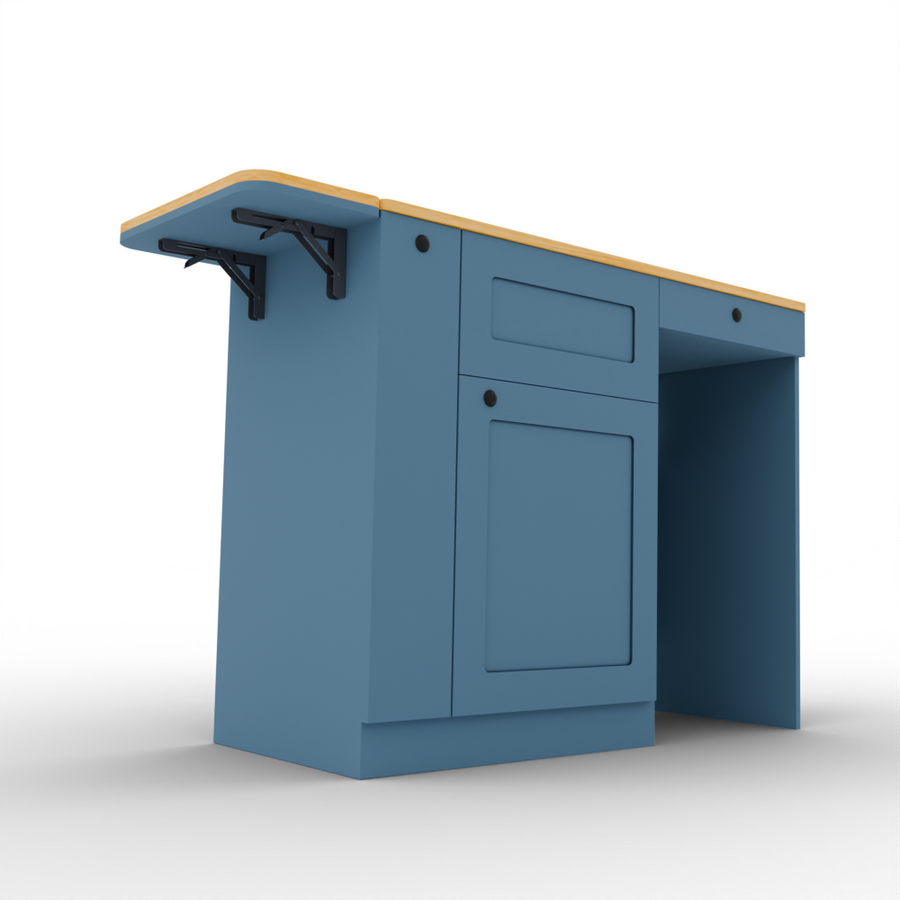
Fold out the side table for more preparation space, then lower it when you need the aisle clear.
The step-bridging base accommodates the Transit floor step. Dry-fit it to your finished floor before structural mounting.
The 0.59-inch Paulownia plywood body is finished in slate blue and topped with 0.69-inch bamboo. A Shaker-style storage door completes the kitchen.
The main section and open storage bay are joined by a rear panel and extended countertop. The step-bridging base accommodates the Transit floor step.
Hinges, drawer slides, locks, and mounting brackets ship with the fully assembled unit, ready for positioning and securing in your van.
Position along the interior wall of your Transit build. Confirm your floor plan, finished floor step, sink fit, and folding-table clearance.
Footprint: 56.5" W × 36.5" H × 19.4" D.
Dry-fit the step-bridging base over your floor step, check clearances, and secure the cabinet to appropriate structural mounting points.