


01 / Complete galley
Four sections. One kitchen.
Cooktop space, a tall pull-out, a sink station, and a drawer pantry share one coordinated 85-inch cabinet run.

Secure checkoutProtected payment
Fully assembledReady to install
Vankea supportHelp before and after purchase
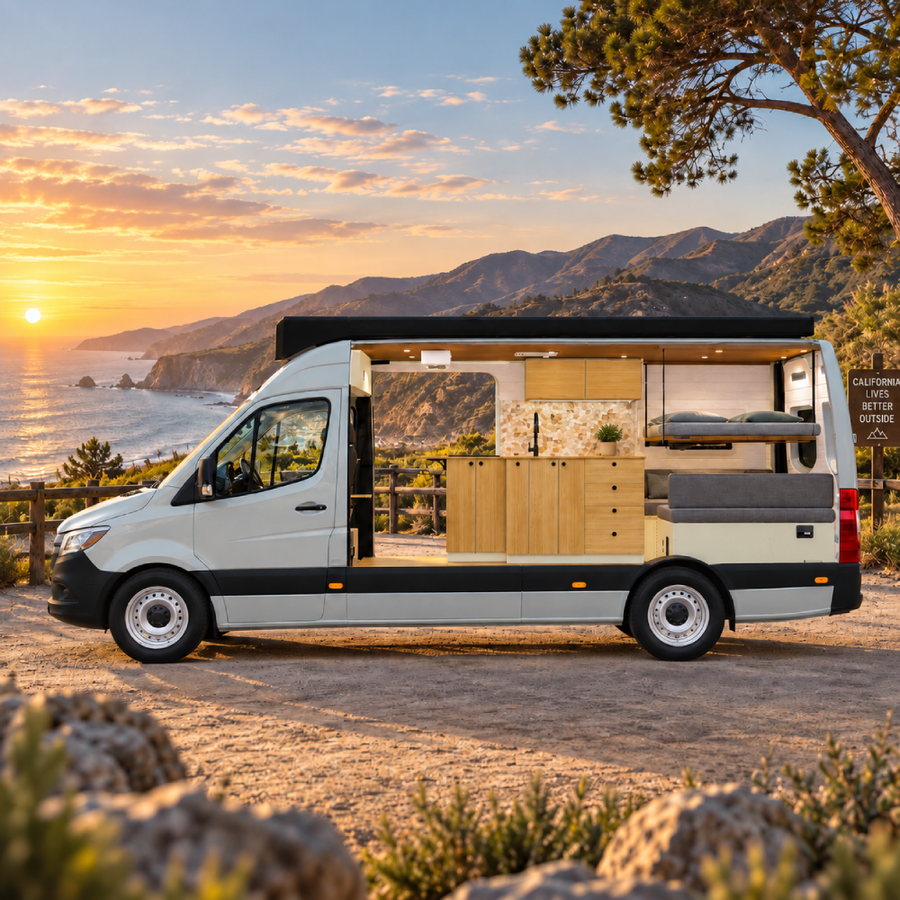
This complete kitchen brings natural bamboo fronts and a Pastel Sage body into your Sprinter campervan. The coordinated run measures 85" W × 20" D × 37" H, with a fold-out table for extra counter space when you need it.
The 0.59-inch Paulownia plywood body keeps unnecessary cabinet weight down, paired with a 0.69-inch bamboo facade and full-length countertop. A prepared sink position gives you a starting point for your plumbing setup. Sink, faucet, and cooktop are not included.
Dedicated cooktop space sits alongside a sink station with under-sink shelving. A tall pull-out column brings deeper storage within reach, while a drawer pantry on undermount slides keeps everyday kitchen items organized.
The kitchen ships fully assembled and ready to mount, with full-overlay hinges, a dedicated pull-out slide, push-button latch locks, and L-bracket construction. Concealed joinery keeps exposed screws and visible fasteners out of sight for a clean, coordinated finish.
Thoughtful details, already built in.
Cooktop space, a tall pull-out, a sink station, and a drawer pantry share one coordinated 85-inch cabinet run.
A full-length 0.69-inch bamboo top includes a prepared sink position, with a folding table for extra workspace.
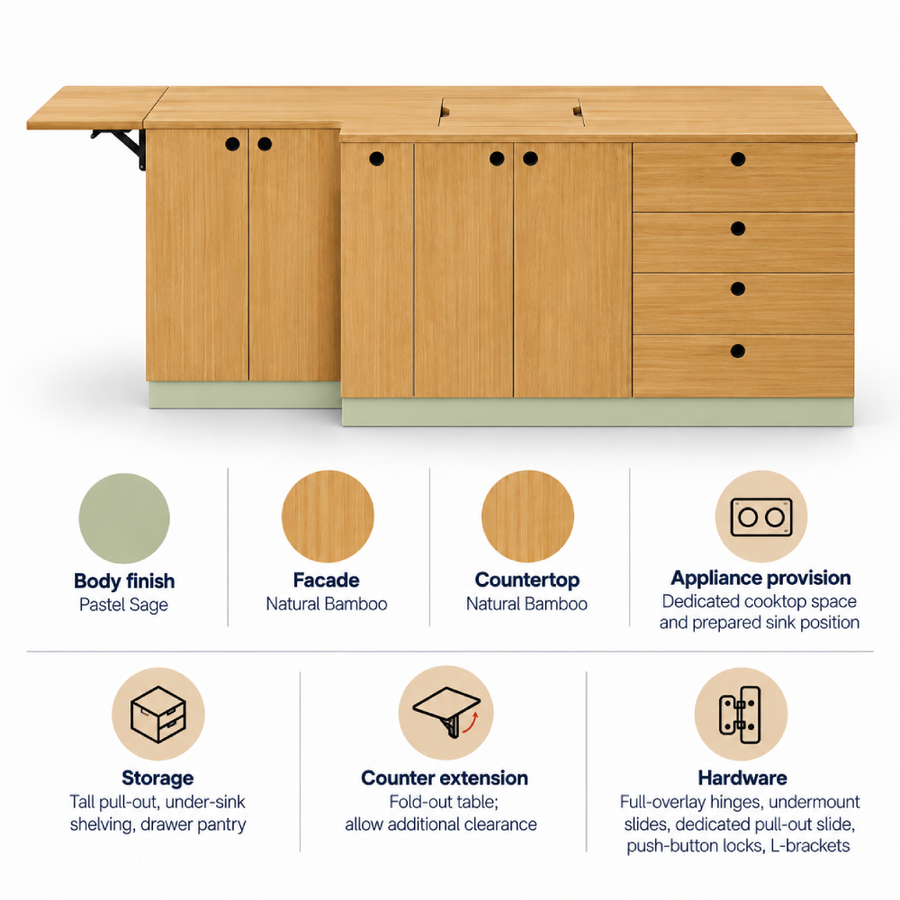
A tall column runs on its own slide, while pantry drawers use undermount slides to keep daily essentials accessible.

Dedicated spaces let you choose compatible appliances. The sink, faucet, and cooktop are not included.
A 0.59-inch Paulownia plywood body in Pastel Sage pairs with a 0.69-inch bamboo facade and countertop.
Concealed joinery keeps exposed screws and visible fasteners out of sight. Full-overlay hinges, push-button locks, and L-bracket construction support the assembled kitchen.
Undermount drawer slides serve the pantry, while a dedicated slide supports the tall pull-out column. Under-sink shelving keeps supplies within reach.
Built around the Sprinter platform. Confirm your model, wheelbase, floor plan, wall build-out, and structural mounting points.
Footprint: 85" W × 20" D × 37" H. Allow additional clearance for the fold-out table, drawers, and tall pull-out.
Dry-fit the full kitchen, check pull-out and drawer travel, and extend the folding table to confirm clearance. Check your chosen sink and cooktop against the openings and installation requirements, then secure the unit to appropriate structural mounting points.